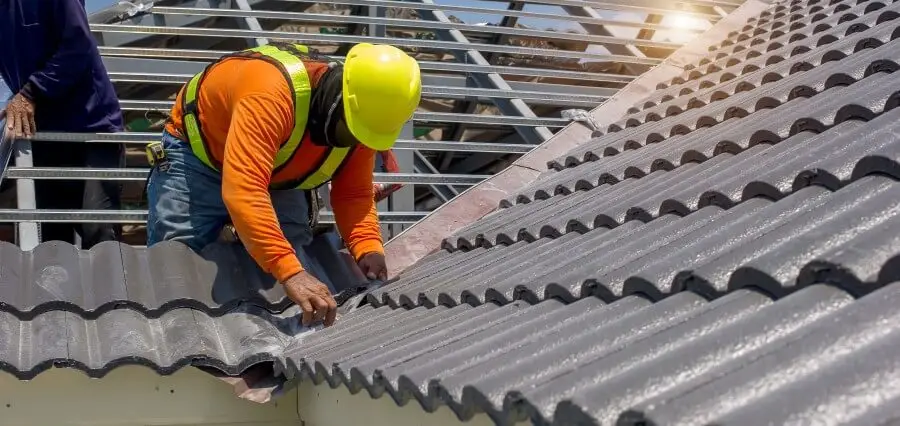

An aging roof often draws attention because of visible exterior changes, but the roofing surface is only one part of the system protecting a home. Conditions beneath that surface can also influence how the roof assembly performs. Attic ventilation is one area worth considering when substantial roofing work is already being planned.
Roof Replacements create an opportunity to review existing intake and exhaust components while major portions of the roofing system are being addressed. The purpose is not to assume that every older home has a ventilation problem. Instead, homeowners can determine whether the current arrangement still makes sense for the structure before new roofing materials are installed.
Ventilation configurations vary according to roof design, attic construction, and existing building features. Class Roofing works within this type of residential roofing setting, where visible roof components should be considered in relation to the surrounding assembly. Evaluating the existing arrangement can help prevent important ventilation questions from being overlooked during a major project.
Understand the Basic Purpose of Attic Ventilation
A ventilation system generally depends on air entering and leaving an attic through appropriately arranged openings. Intake components and exhaust components serve different roles, and their relationship matters more than simply counting the number of vents visible from outside.
The roof design can influence where these components are located. Some homes have straightforward attic spaces, while additions, vaulted areas, intersecting rooflines, or separate attic sections can create more complicated conditions. A vent that serves one space may not necessarily provide the same function for another.
Homeowners do not need to design the ventilation system themselves. Understanding the basic relationship between intake and exhaust is enough to ask better questions when roofing work is being discussed.
Existing Vents Should Not Be Treated as Decorations
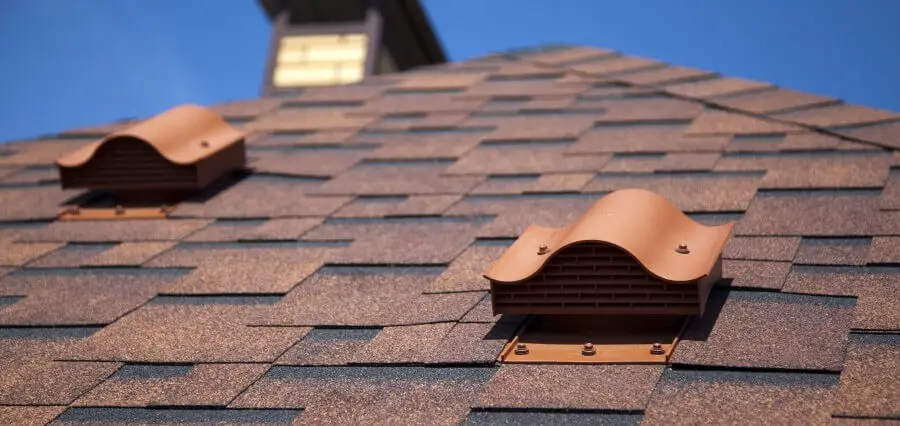
Roof vents can blend into the finished roof so easily that they appear to be simple exterior accessories. In reality, they are functional components connected to spaces beneath the roofing. Their placement and condition deserve consideration when surrounding materials are removed or replaced.
Older vents may show physical deterioration, damage, or changes around their bases. Previous roofing projects may also have altered the way individual components connect with nearby materials. These conditions should be understood rather than automatically covered or duplicated.
Class Roofing can consider existing roof-mounted ventilation components as part of the broader project context. The useful question is whether the current configuration continues to serve the structure appropriately, not merely whether vents are present.
Intake and Exhaust Need to Work as a System
Looking only at roof-mounted exhaust vents provides an incomplete picture. A ventilation arrangement also depends on how air reaches the attic. Intake openings may be located elsewhere around the building, depending on its construction.
Obstructions can affect that relationship. Insulation, alterations, stored materials, or changes made during previous home improvements may influence accessible airflow paths. An exterior roof inspection alone may not reveal every condition affecting the attic space.
Roof replacements in Newark provide a logical time to discuss these relationships because existing roof components are already part of the project. If changes are appropriate, planning them before installation is generally more organized than reconsidering the configuration after the finished roofing is complete.
Attic Conditions Can Provide Useful Context
Where an attic can be accessed safely, visible conditions may add information to the roofing discussion. Staining, moisture evidence, unusual condensation, or other changes can justify closer evaluation rather than immediate assumptions about their cause.
Homeowners should avoid concluding that ventilation is responsible for every attic moisture concern. Roof leakage, indoor moisture movement, insulation conditions, and other factors can produce symptoms that appear similar without a proper assessment. Identifying evidence is different from diagnosing its source.
Safe observations can still be valuable. Noting where a condition appears and whether it seems seasonal or persistent gives contractors more context when examining the surrounding roofing system.
Roof Design Can Create Separate Ventilation Challenges
Simple roof forms may have relatively continuous attic spaces, while more complicated homes can contain sections divided by framing, additions, or architectural changes. These differences matter because airflow cannot be assumed to move freely through every portion of the structure.
A later addition may also have been constructed differently from the original house. Even when the exterior roofing appears continuous, the spaces underneath may not function as one uninterrupted attic. This makes building-specific evaluation more useful than relying on a generic vent arrangement.
Homeowners planning major work can mention additions or significant remodeling completed in the past. That history may help explain why different roof sections contain different ventilation components.
Previous Remodeling May Have Changed the Original Arrangement
Homes evolve over time. Attics may be insulated differently, additions may alter roof geometry, and interior remodeling can change spaces that were once configured another way. Roofing components installed years earlier may therefore be serving a building that no longer matches its original arrangement.
This does not mean previous changes automatically created a problem. It means the current structure should be evaluated as it exists today. Simply copying an older ventilation layout without considering later modifications can overlook relevant information.
Class Roofing can use known remodeling history as context when discussing major roofing work. Homeowners who have records or photographs from previous projects may be able to provide useful details about changes that are no longer visible.
Ventilation Components Need Proper Roof Transitions
Any component that passes through or interrupts the roofing surface creates a transition requiring appropriate detailing. Roof-mounted vents are no exception. Their bases need to relate correctly to the surrounding roofing so water continues moving toward the roof edge.
A ventilation component can therefore involve two separate considerations. One concerns its role in airflow, while the other concerns how its exterior installation integrates with the weather-resistant roofing assembly. Both deserve attention during major work.
Evaluating these components before installation decisions are finalized helps keep ventilation planning connected to the rest of the roofing project rather than treating it as an afterthought.
More Ventilation Is Not Automatically Better
Homeowners may assume that adding more vents always improves attic conditions. Ventilation systems are more nuanced because the type, location, and relationship of openings affect how the arrangement functions. Adding components without understanding the existing system may not address the actual concern.
Different ventilation approaches also should not be combined casually. A configuration needs to make sense for the particular attic and roof rather than accumulating additional products over several renovation cycles.
Professional evaluation is therefore more useful than selecting vents based solely on appearance or quantity. The objective is an appropriate arrangement for the building, not the largest possible number of openings.
Include Ventilation Questions Early in Project Planning
Ventilation should be discussed before major roofing work reaches the installation stage. Early planning gives homeowners time to understand which existing components will remain, which may require attention, and whether the current arrangement needs modification.
Roof Replacements already involve decisions about roof surfaces, penetrations, flashing, and other system components. Including ventilation in those conversations keeps related decisions together and reduces the chance that an existing configuration will be duplicated without evaluation.
Homeowners can ask straightforward questions about intake locations, exhaust components, attic sections, and how existing vents will be handled. Clear explanations are more useful than assumptions based on what can be seen from the yard.
Treat Ventilation as Part of the Complete Roofing System
Major roofing work provides an opportunity to consider components that might receive little attention during ordinary maintenance. Ventilation deserves a place in that review because roof-mounted vents, attic spaces, and airflow openings interact with parts of the building beyond the visible finished surface.
The goal is not to turn every roofing project into a ventilation redesign. Existing systems may already be appropriate, while others may deserve closer evaluation because of building changes, component deterioration, or observed attic conditions. The decision should respond to the specific home.
Considering ventilation early creates a more complete project discussion. Homeowners can understand how visible roof components relate to spaces underneath them and ensure that major roofing work accounts for the existing system rather than focusing exclusively on the new exterior surface.