

Expanding a home creates an opportunity to gain useful living space, but the exterior should still feel like one coherent structure. A poorly integrated roofline can make even a carefully planned addition appear disconnected from the original building. Thoughtful addition roofs can preserve architectural character by respecting the proportions, visual rhythm, and defining features already present.
Successful integration does not necessarily mean copying every detail of the existing structure. Homes evolve, materials change, and new spaces sometimes require different dimensions from older rooms. The goal is to understand which roof characteristics give the original house its identity and carry those qualities into the expansion naturally.
Planning should therefore consider the addition from multiple exterior viewpoints rather than focusing only on the new rooms beneath it. Expert roofers in Nashville can help homeowners evaluate roofing details within the broader appearance of the expanded structure. Early attention to scale and visual relationships can prevent the new section from looking like an unrelated attachment.
Study the Existing Roof Before Choosing a New Shape
Every established home has a visual language created by its roof form, exterior walls, windows, and proportions. Before selecting a shape for an expansion, homeowners should identify which roofing characteristics contribute most strongly to that appearance.
A house dominated by long, simple roof planes may look awkward with a highly complicated new section. Conversely, a home with several established roof forms may accommodate additional architectural variation more comfortably.
Photographs from different positions around the property can help reveal these relationships. The best solution usually responds to the entire exterior rather than copying one roof section without considering its context.
Keep Roof Pitch Visually Compatible
Roof pitch strongly influences architectural character because it determines how prominent the roof appears from the ground. A noticeably different pitch on an attached section can make the expansion look separate even when other materials match closely.
Exact duplication is not always possible or desirable. Interior requirements, building dimensions, and structural considerations can influence the slope available for the new section.
The important objective is visual compatibility. A different pitch can still feel intentional when its proportions relate clearly to the existing architecture instead of appearing accidental.
Respect the Hierarchy of the Original House
An addition should usually support the visual importance of the main structure rather than overpower it. A new roof that rises substantially above established features may change how the entire house is perceived.
Let the Original Structure Remain Visually Clear
Keeping the main roof form recognizable can help the expansion feel subordinate rather than competitive. This approach is particularly useful when the original house has a strong architectural identity.
Ragan Roofing can contribute roofing considerations while homeowners and project professionals evaluate the new section. The objective is a roof that serves the expanded space while maintaining a clear relationship with the established structure.
Compare Eaves and Overhangs Carefully
Eaves and overhangs may seem like secondary details, yet they strongly affect the outline of a house. Differences in depth, fascia proportions, or edge treatment can make adjacent sections appear as though they were designed independently.
Homeowners should observe these details on the existing building before finalizing the expansion. Consistency can create visual continuity even when the new roof has a somewhat different shape.
Not every dimension needs to match perfectly. What matters is whether the finished edges appear intentionally related when viewed together from normal positions around the property.
Consider How the Addition Changes the Front Elevation
Some expansions are primarily visible from the side or rear, while others alter the appearance of the front significantly. The more visible the new section, the more carefully its roof proportions should be evaluated.
A roofline that looks balanced on a plan may appear too dominant when viewed from the street. Perspective, neighboring roof sections, windows, and exterior wall heights can change how its scale is perceived.
Exterior elevations or visual models can help homeowners judge these relationships before construction. Reviewing several viewpoints is more informative than relying on a single drawing.
Treat Material Matching as a Visual Decision
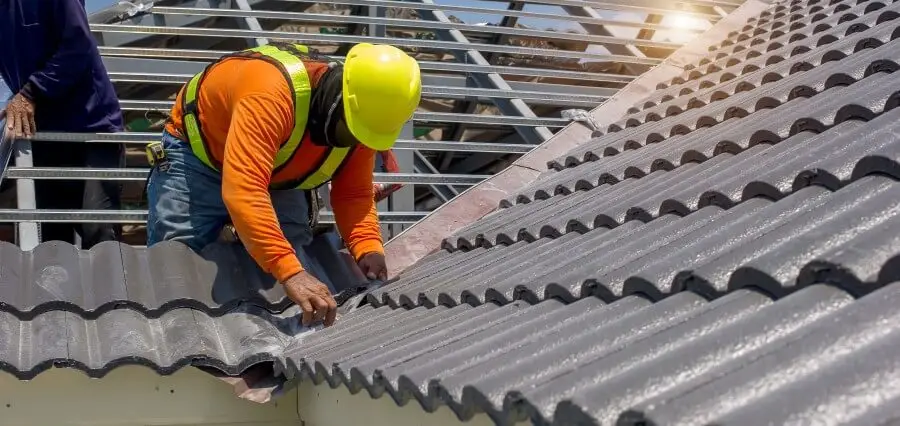
Matching roofing materials sounds straightforward, but existing surfaces have already experienced years of weather exposure. Even when the same product remains available, newly installed material may initially look different from older sections.
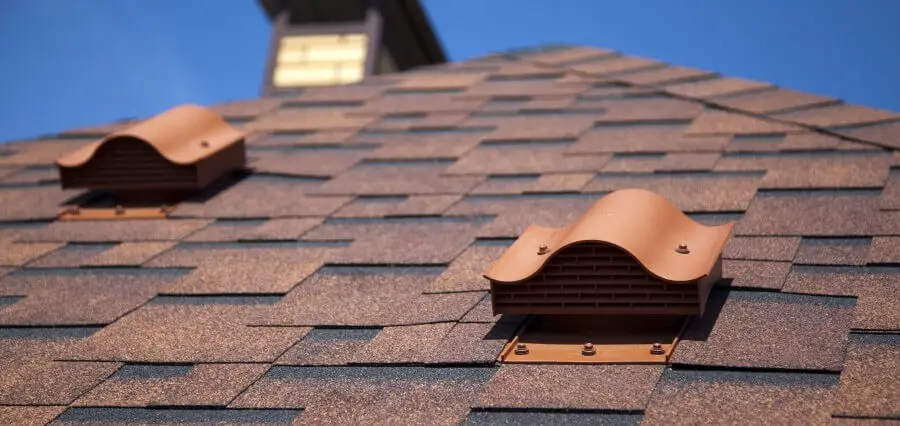
Color is only one part of the comparison. Texture, profile, pattern, and the apparent scale of individual roofing elements also influence whether adjacent areas look compatible.
Homeowners should view samples outdoors whenever possible. Natural light provides a more useful comparison than indoor displays, especially when materials will sit beside an established roof.
Avoid Adding Too Many Competing Roof Features
Dormers, small projections, intersecting forms, and decorative roof details can add character when they support the architecture. Too many features, however, can make an expansion visually busy.
The existing house should guide the level of complexity. If its character comes from simple proportions, adding several unrelated features may weaken rather than strengthen the connection.
Restraint often produces a more convincing result. One carefully proportioned feature can contribute more architectural value than several details competing for attention.
Connect Roofing With Exterior Wall Materials
The roof is only one part of the addition’s appearance. Siding, masonry, trim, windows, and exterior colors influence whether the new section feels connected to the house.
A roofing choice that appears slightly different in isolation may work successfully when surrounding exterior materials create continuity. The opposite can also happen when a close roof match is paired with unrelated wall details.
Ragan Roofing can address the roofing portion while the broader project team considers the complete exterior composition. Coordinated decisions help prevent individual materials from being selected without understanding their visual relationships.
Pay Attention to Roofline Proportions
Proportion determines whether a roof looks appropriately sized for the walls beneath it. An expansion with a large visible roof over a relatively small wall area may feel top-heavy, while another configuration may appear unusually flat.
These impressions become clearer when drawings show the original house and addition together. Looking only at the new section removes the context needed to judge whether its proportions feel balanced.
Homeowners should also consider viewing distance. Features that seem prominent in a close rendering may appear much subtler from the street or backyard.
Use Repetition to Create Architectural Continuity
Repeating selected existing details can visually connect construction completed decades apart. Similar fascia lines, roof-edge treatments, or other established characteristics may help the eye understand the expansion as part of the same building.
Repetition should be selective rather than mechanical. Copying every feature can look forced when the new section has different dimensions or serves a different architectural purpose.
The strongest connections often come from a few recognizable elements. These repeated details establish continuity while allowing the expansion to remain appropriate for its own scale.
Consider How the Roof Looks From the Backyard
Rear additions are sometimes planned primarily from interior floor plans because their street visibility is limited. Homeowners still experience the rear elevation from patios, gardens, neighboring areas, and other outdoor spaces.
The roof should therefore appear deliberate from those viewpoints as well. An awkward rear roofline can affect the overall impression of the property even when it cannot be seen from the front.
Reviewing all exterior elevations helps avoid this problem. Architectural integration should surround the house rather than exist only on its most public side.
Give the Expanded Home One Visual Identity
A successful addition should provide new space without making the house look like two unrelated structures joined together. Roof shape, pitch, materials, edge details, proportions, and exterior finishes all contribute to that visual connection.
Well-planned addition roofs respect the established architecture while responding to the practical requirements of the new space. Compatibility does not demand perfect imitation; it requires thoughtful relationships between old and new features.
The strongest result feels intentional from multiple viewpoints. By studying the original house carefully and carrying its most important visual characteristics into the expansion, homeowners can create additional living space while preserving the architectural identity that makes the existing property feel cohesive.