




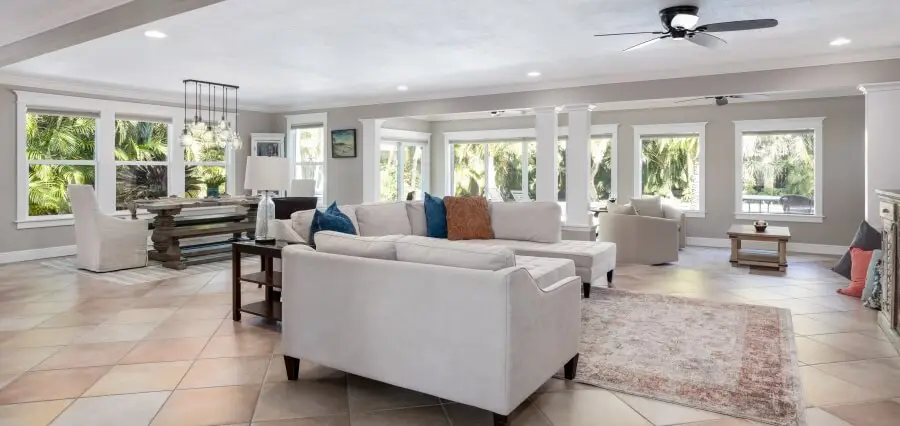
Designing a family home in South East Queensland means thinking beyond the number of bedrooms you need today. Your home should respond to the region’s warm climate, accommodate children as they grow and provide enough flexibility for changing family routines. Whether you are building on a suburban block or a larger acreage property, practical planning can give you comfortable spaces that remain useful for many years.
Choose a Layout That Can Adapt Over Time
A good family floor plan should accommodate different stages of life without requiring major alterations. Younger children may benefit from bedrooms positioned near the main bedroom, while teenagers often appreciate greater separation and privacy. A second living area can begin as a playroom and later become a media room, study area or retreat.
Before settling on a layout, it can help to walk through display homes across South East Queensland alongside other homes and design options you are considering. Experiencing different room proportions and connections in person can make it easier to judge whether a floor plan suits your household rather than relying entirely on drawings.
Design Living Areas Around Family Routines
Open plan living remains practical for many families because it brings cooking, dining and everyday relaxation into one connected area. However, completely open interiors can create noise and privacy problems when several family members are doing different things at once.
Consider combining a generous central living space with smaller areas that can be closed off when required. A separate lounge, study nook or multipurpose room gives you somewhere for homework, gaming, working from home or entertaining without disrupting the main household activity. Good zoning helps each area serve a clear purpose while maintaining convenient connections between rooms.
Plan for South East Queensland’s Climate
South East Queensland’s warm conditions make orientation, shade and ventilation important design considerations. Where your site permits, arrange frequently used rooms so they receive useful natural light without excessive exposure to harsh afternoon sun. Covered outdoor areas, window placement and roof design can also help protect interiors from unwanted heat.
Encouraging cross ventilation is another practical approach. Windows and openings positioned to support air movement can make living areas more comfortable when conditions allow natural ventilation. These decisions should be considered alongside insulation, glazing and mechanical cooling rather than treated as separate features.
Create Better Connections to Outdoor Spaces
Outdoor living can effectively extend the usable area of your home. Positioning an alfresco space close to the kitchen and main living area makes everyday meals, entertaining and supervising children outside more convenient.
Think carefully about shade, visibility and access when planning these areas. Being able to see the garden or play area from frequently occupied rooms can be useful for families with younger children, while sufficient space for seating and dining gives the outdoor area greater value as your household grows.
Include Storage Where You Actually Need It
Family homes accumulate school bags, sporting equipment, toys, linen and household supplies quickly, so storage needs to be distributed throughout the floor plan. A large wardrobe alone will not solve clutter if storage is missing from the places where everyday items are used.
Consider generous kitchen storage, linen cupboards, wardrobes, garage storage and a practical entry area for shoes and bags. A well-planned walk-in pantry or mudroom-style drop zone can also help keep frequently used items away from the main living areas.
Allow Space for Multigenerational Living
If grandparents, adult children, or extended family may live with you, additional privacy becomes increasingly valuable. A guest bedroom with nearby bathroom access can provide short-term flexibility, while a dedicated bedroom suite offers greater independence for longer stays.
On larger blocks, your design may allow stronger separation between generations through distinct bedroom zones or living areas. Planning these possibilities during the initial design stage gives you more options if your household changes later.
Build Around the Way Your Family Lives
The most successful South East Queensland family homes balance climate-responsive design with the practical realities of everyday life. By considering adaptable rooms, privacy, outdoor connections, storage and future household changes from the beginning, you can create a home that supports your family now while remaining comfortable and functional as your needs evolve.