
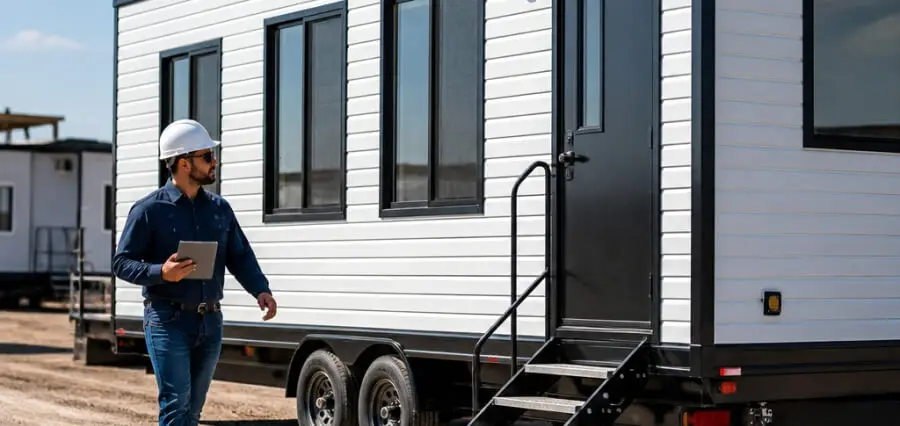


A purpose-built mobile unit is one of the few capital assets that has to work as a building, a vehicle and a brand statement at the same time. Whether it is an incident command vehicle parked at the edge of a wildfire, a commercial kitchen trailer serving a stadium concourse, or a tour vehicle folding out into a product demo space, the same hard question applies: will this thing do the job on day 400 as well as it did on day one? Organizations that get a good answer tend to share one habit. They treat the specification process as an operations exercise, not a shopping trip.
Start With the Hour, Not the Vehicle
The most useful document in any mobile unit project is not a drawing. It is a written description of a single representative hour of use. Who is inside? What are they doing with their hands? How many screens are they looking at? What comes through the door, and how often? Where does power come from and who connects it? For an emergency operations group, that hour might involve six people, three radio systems, a printer, a whiteboard and a person in bunker gear climbing in and out every few minutes. For a food operator, it is 90 covers an hour, two fryers, a handwash sink, and someone taking payment at a window.
Write that hour down and most layout arguments resolve themselves. You discover the conference table needs to seat five, not eight, because the sixth person is always outside. You learn that the dispatcher’s sightline to the door matters more than an extra cabinet. You learn the kitchen’s cold storage must sit within a step of the prep surface or the line will jam. Specifications written from narrative use cases produce units people want to work in. Specifications written from feature lists produce units that look impressive in photographs and frustrate crews in the field.
Usable Square Footage Is Not the Same as Floor Area
Every mobile unit lives inside a width limit on the road and a very different footprint once it is set up. This is where slide-outs, awnings and fold-down decks change the economics of a project. A single slide-out running along one wall can turn a corridor-like interior into a genuine room with seating on both sides and a walkway between. Two opposing slide-outs can nearly double the open floor area at the deployment site.
The trade-offs are real and worth stating plainly:
- Setup time and dependency. Slide-outs need level ground, clearance on the chosen side, and someone trained to operate them. If a unit must be functional within minutes of arrival, some capability has to live in the transit-mode footprint.
- Weight and balance. Mechanisms, seals and reinforced framing add weight, which affects axle loading and what the chassis can carry in equipment, water or supplies.
- Maintenance surface. Moving walls add seals and tracks to inspect. That is manageable, but it belongs in the service schedule from the start.
- Siting reality. A unit that needs 14 feet of extra clearance on the passenger side will not open in a tight urban alley or a crowded festival lot. Measure your real parking locations before committing.
A practical middle path: design the unit so core functions, such as radios, a workstation or a service window, operate fully in transit mode, and let expansion add comfort, briefing space or seating capacity rather than essential capability.
What Actually Drives the Number on the Quote
Buyers are often surprised by which choices move cost and which do not. Cabinetry finish and upholstery rarely dominate. The heavy drivers tend to be systems and infrastructure: electrical capacity and how it is generated, HVAC sized for equipment heat as well as occupants, the number of distinct technology systems that must coexist without interference, plumbing and tankage, and anything that moves mechanically. Chassis class matters enormously, because it sets the ceiling on weight, length and interior height, and a late decision to upgrade it ripples through every other line item.
Three habits keep budgets honest. First, separate must-have from nice-to-have before any drawings are made, and keep the list visible throughout. Second, budget for the full operating picture, including trained operators, storage when the unit is idle, annual service, insurance and consumables. Third, build in headroom. Electrical capacity, spare conduit runs, blank panel space and a modest weight reserve cost comparatively little during the build and are expensive to retrofit. Mobile units routinely outlive the mission that justified them, so the ability to repurpose the interior in year five is a genuine financial asset.
Working With a Custom Fabricator
At some point the use-case narrative has to meet people who weld, wire and finish for a living, and the quality of that conversation shapes the result more than any catalog. Custom builders such as Craftsmen Industries work across categories that look unrelated but share engineering DNA, from mobile kitchens and stage trailers to film set trailers, promotional vehicles and a Class C mobile command coach built for agencies that need a self-contained workspace on scene. That cross-pollination matters: the discipline required to keep a commercial kitchen serviceable in a trailer is the same discipline that keeps a command interior cool, quiet and maintainable, and a fabricator who builds both tends to ask sharper questions about airflow, access panels and how a crew will clean the thing at 2 a.m. Bring them your hour-by-hour narrative, your real parking constraints and your service plan, and expect them to push back on anything that will not survive contact with the field.
When the Unit Is the Marketing
Commercial mobile units answer to a different scoreboard. A promotional vehicle or mobile activation space is judged on dwell time, conversations started, data captured and the quality of the story people tell afterwards. The practitioners who publish guidance on designing experiential marketing programs that hold attention keep returning to the same point: the physical experience fails when it is disconnected from everything else the brand is doing.
That makes a tour vehicle an infrastructure decision as much as a creative one. If the queue outside the trailer cannot scan a code, join a list and pick up the same conversation later by email or in a store, the activation ends when the doors close. Brands that treat the vehicle as one node in a broader plan for driving an omnichannel approach to a unified brand experience get far more out of the same build, because the unit feeds the rest of the funnel instead of standing alone. Practically, that means specifying connectivity, charging and display infrastructure early, and designing flow so a visitor can move from curiosity to a captured interaction in under two minutes.
A Short Checklist Before You Sign
- Write the representative hour of use, and have the people who will actually staff the unit review it.
- Measure three real deployment sites, including the tightest one, with and without slide-outs extended.
- Total the electrical load of every device, then add reserve capacity.
- Confirm who drives, who sets up and who maintains the unit, and whether they need licensing or training.
- Name the owner of the asset inside your organization. Orphaned mobile units deteriorate fastest.
- Define success in measurable terms before the build, whether that is deployment time, covers served per hour or qualified contacts per event.
Mobile units reward organizations that think like operators and punish those that think like buyers of furniture. Get the hour right, respect the trade-offs that come with every moving wall, leave room to grow, and the asset will keep paying off long after the original brief has been filed away.